
Property information package
Bashi Road Commercial Building
Thomasville, Clarke County, Alabama0.42± acres$325,000
01
Property overview
An established commercial building on the Highway 43 corridor.
- PropertyBashi Road / Highway 43 Commercial Building
- Property typeCommercial building — office, professional services or other commercial use
- Acreage0.42± acres
- Building areaApproximately 5,000 square feet
- Listing price$325,000
- Current ownerAlabama One Credit Union
- General useOffice space, professional services, or other commercial uses, subject to applicable zoning and approvals
02
Property description
What the building offers and why the location matters.
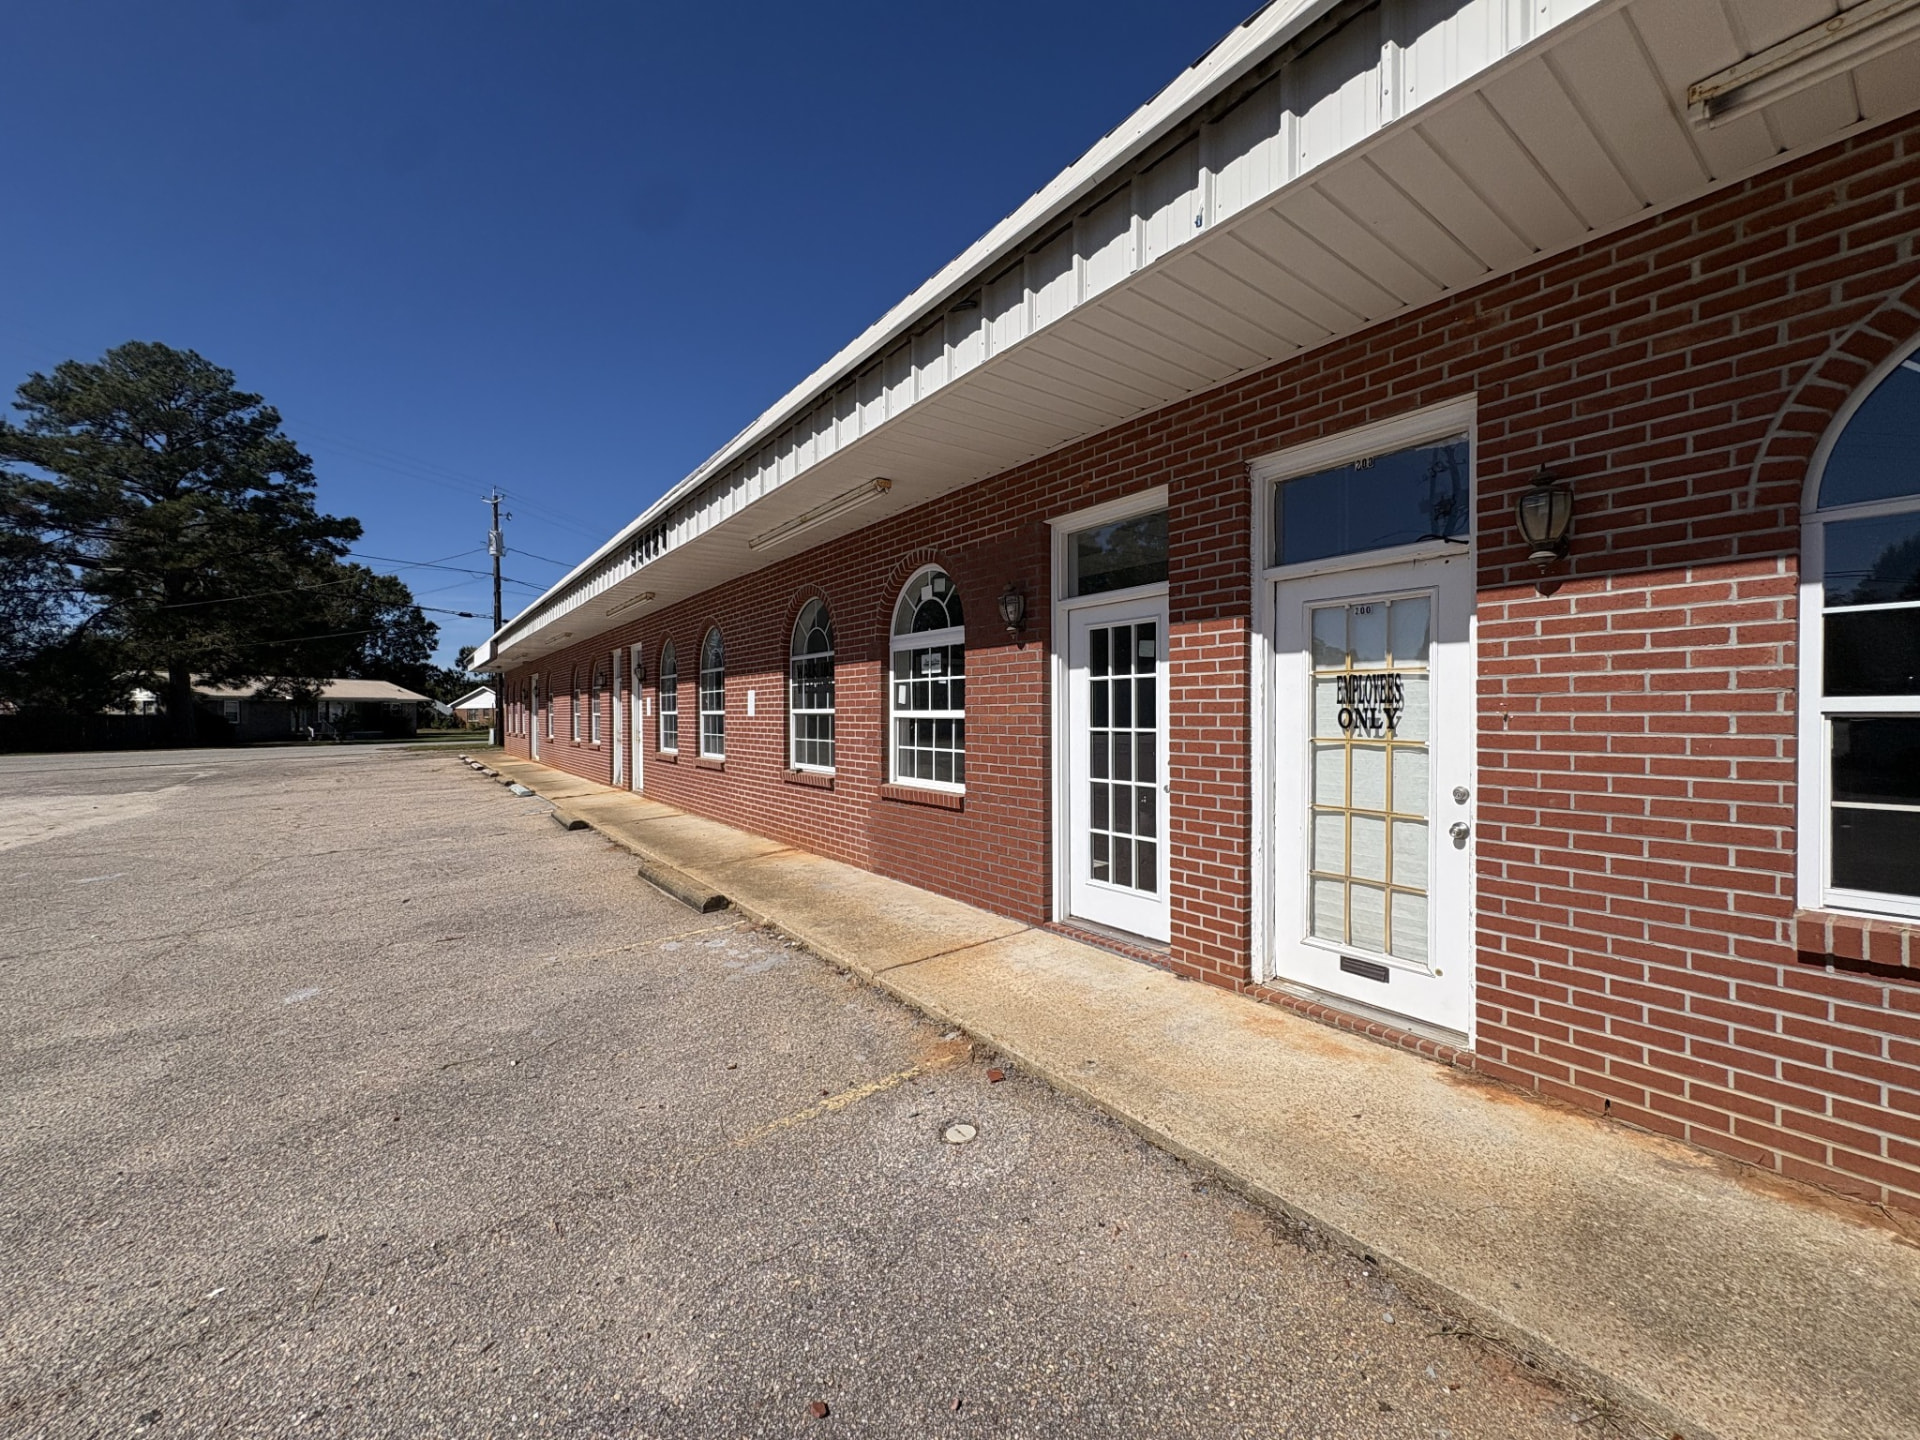
Located on Bashi Road just off Highway 43, this commercial property offers approximately 5,000 square feet of building space on 0.42± acres in a busy area of Thomasville.
The building features multiple enclosed rooms, offering flexibility for private offices, meeting spaces, separate work areas, or other business needs. An approximately 8,000-square-foot concrete parking area in front provides convenient parking for customers, employees, and visitors.
With its accessible location near the Highway 43 commercial corridor, this property offers an opportunity for a business owner or investor seeking an established building to adapt to their needs. The interior layout and available parking lend themselves to a variety of potential commercial uses, subject to applicable zoning and approvals.
Offered at $325,000.
03
Location & access
Bashi Road, immediately off the Highway 43 corridor.
- State / county / cityAlabama / Clarke / Thomasville
- Road frontagePaved Bashi Road
- AccessBashi Road just off U.S. Highway 43
- Latitude / longitude31.93007, -87.73951
- TRSTownship 11 North, Range 3 East, Section 14
- Parcel ID10-06-14-1-002-005.030
- Street address33621 Highway 43, Thomasville, AL 36784
Driving directions
- From U.S. Highway 43 in Thomasville, turn onto Bashi Road; the property is immediately on your right.
Interactive maps
 Land ID map
04
Building & improvements
A 1999 building laid out for separate rooms and work areas.
- Lot size0.42± acres
- Building areaApproximately 5,000 square feet
- Interior layoutMultiple enclosed rooms with doors, providing flexibility for private offices, meeting rooms, and separate work areas
- Parking areaApproximately 8,000 square feet of concrete parking in front of the building
- TopographyFlat
- Year built1999
- Roof typeMetal
- RestroomsMultiple
- HVACNot supplied — verify condition and capacity
Improvements
- Approximately 5,000-square-foot commercial building
- Multiple enclosed interior rooms
- Approximately 8,000-square-foot concrete parking area in front of the building
05
Utilities
Power, water and public sewer are already in place.
Power, water, and public sewer are already available and in place.
- PowerAvailable and in place
- WaterAvailable and in place
- Public sewerAvailable and in place
- Internet / telecomNot supplied — verify with the provider
06
Zoning & land use
Commercial zoning under the City of Thomasville.
- MunicipalityThomasville
- Current zoning classificationCommercial
- Deed protections / restrictionsNot applicable
- Known covenantsNot applicable
- Potential usesOffice, professional services, or other commercial uses, subject to applicable zoning and approvals
Proposed uses, occupancy requirements, signage, parking requirements, and renovation approvals should be confirmed with the appropriate local authorities.
07
Due diligence package
Aerial, contour and soils maps, plus the legal description.
- Aerial imageIncluded
- Contour mapIncluded
- Soils mapIncluded — the supplied overlay shows the map unit labeled UR (urban land)
- SurveyNot available
- Legal descriptionIncluded, as shown in the signed listing agreement
- FEMA floodplain determinationNot supplied — verify with official FEMA mapping
Legal description
- BEG 860'(S) E & 905'(S) S OF NW COR OF NE1/4 S14; NW'LY 185' TO E'LY R/W BASHI RD.; SE'LY 192.1' ALG SAID R/W; E'LY 14.3'; SE'LY 21.17'; NE'LY 51.5'; N'LY 132' TO P.O.B. S14 T11N R3E
Maps are for reference and are not surveys. Acreage, building square footage, parking-area measurements and boundaries are approximate and should be independently verified.
08
Pricing & purchase details
$325,000 · approximately $65 per square foot of building area.
- Listing price$325,000
- Price per building square footApproximately $65, based on the reported 5,000-square-foot building
- Occupancy statusVacant
- ContractStandard REMAX Outdoor Group Land Purchase Agreement
- Earnest moneyTypically 1%–2% of purchase price
Closing cost summary
| Item | Paid by |
|---|---|
| Brokerage commission | Seller |
| Deed preparation | Seller |
| Closing fees | Buyer / Seller (shared) |
| Title insurance | Buyer |
| Lender costs | Buyer |
Closing costs and payment responsibilities are negotiable and determined by the executed purchase agreement.
09
Financing options
The owner is a credit union with its own lending branch nearby.
- Alabama ONE Credit Union — Linden Branch · (334) 295-5000116 East Coats Avenue, Linden, AL 36748
- First US Bank — Thomasville · (334) 636-542933445 Highway 43 North, Thomasville, AL 36784
Alabama One Credit Union owns the property; buyers interested in financing are encouraged to contact its Linden branch to discuss available options. Buyers may use a lender of their choice. Financing availability and terms are subject to lender approval, property eligibility, and the buyer's intended use.
10
Viewing & next steps
Appointments through Team HaleSmith; the building is open.
- 01Review the materialsReview the property presentation, maps and available due diligence materials.
- 02Verify the detailsConfirm building measurements, condition, utilities, zoning and suitability for the intended use.
- 03Schedule a viewingContact Team HaleSmith to arrange a viewing. Building and entrance access is open.
- 04Ask or submit an offerPayne Smith · 334-454-4571 · teamhalesmith@gmail.com · Team HaleSmith / REMAX Outdoor Group
Information is believed reliable but is not guaranteed. Acreage, building square footage, parking-area measurements, boundaries and other property details are approximate and should be independently verified. Potential uses described are subject to applicable requirements and approvals. Included fixtures, equipment and other personal property, if any, will be established in the executed purchase agreement.
Ready to walk it?
Our team knows this ground. Ask a question or set up a showing.